
Listing Courtesy of:  CREA / Listed By: Chris Untereiner, Coldwell Banker Local Realty
 CREA / Listed By: Chris Untereiner, Coldwell Banker Local Realty
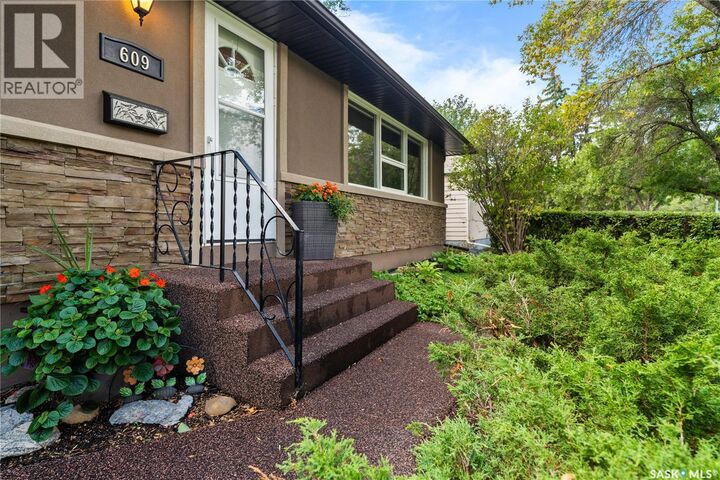
 609 18th Avenue E Regina, SK S4N 1E6
Active (2 Days)
$399,900 (CAD)
OPEN HOUSE TIMES
-
OPENSat, Sep 191:00 pm - 3:00 pm
Description
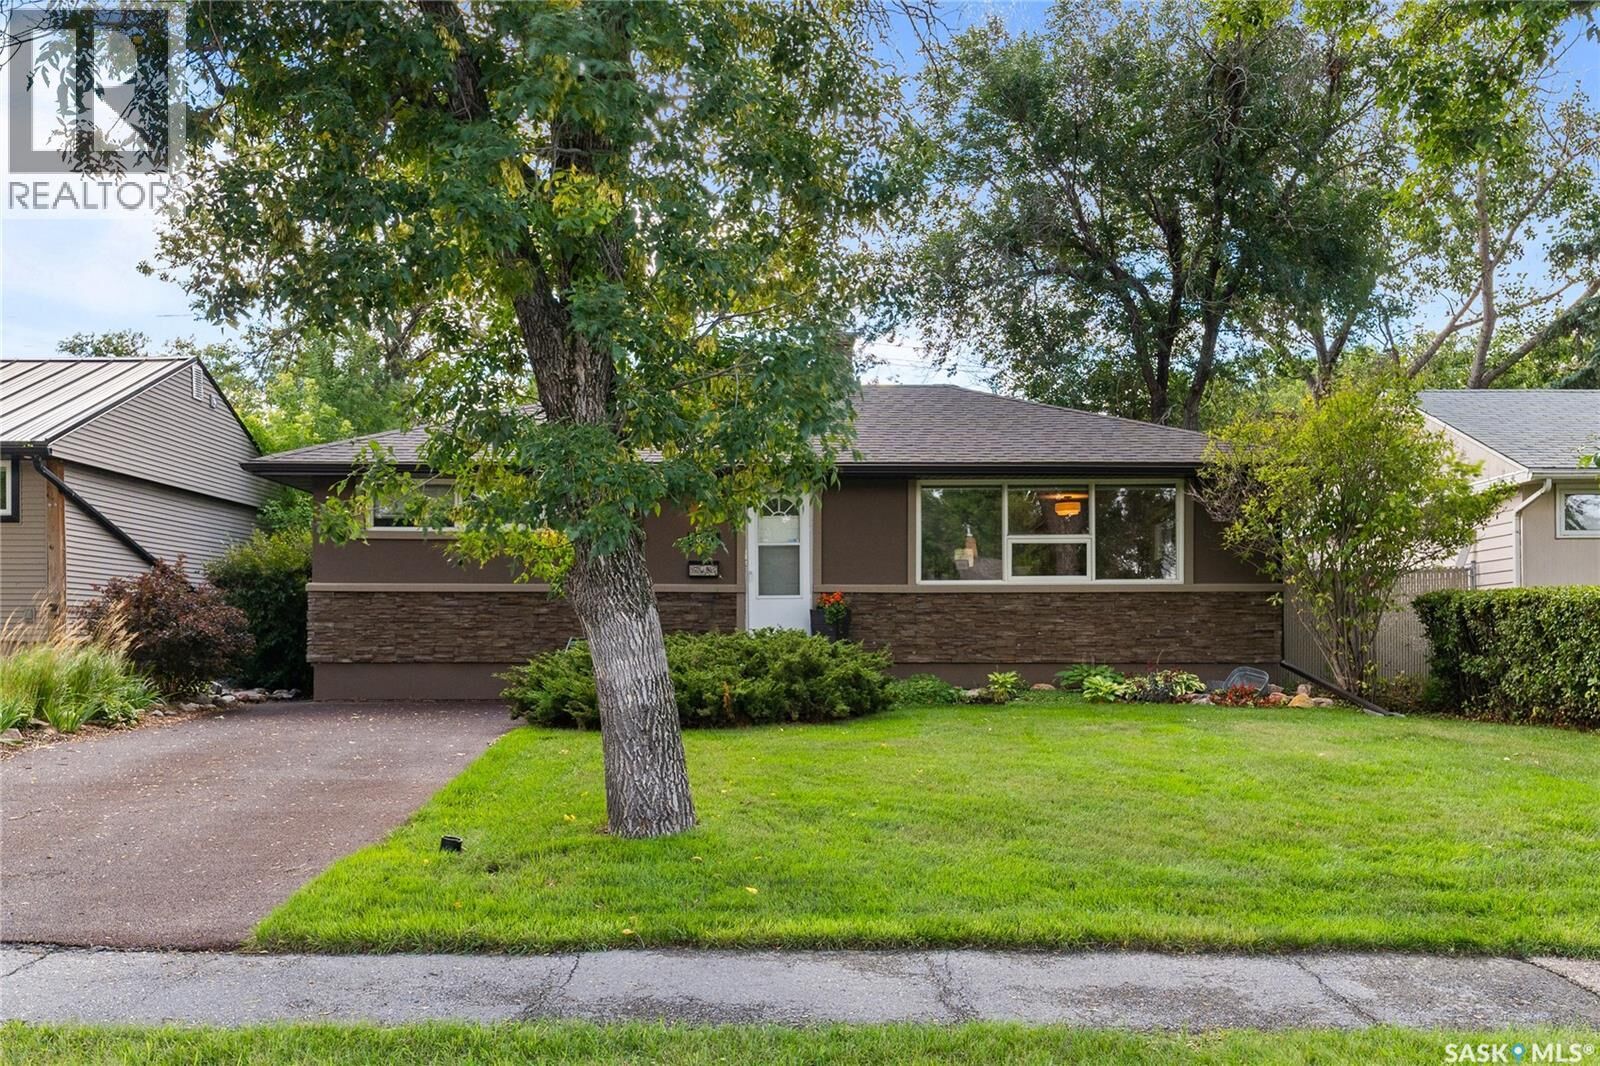
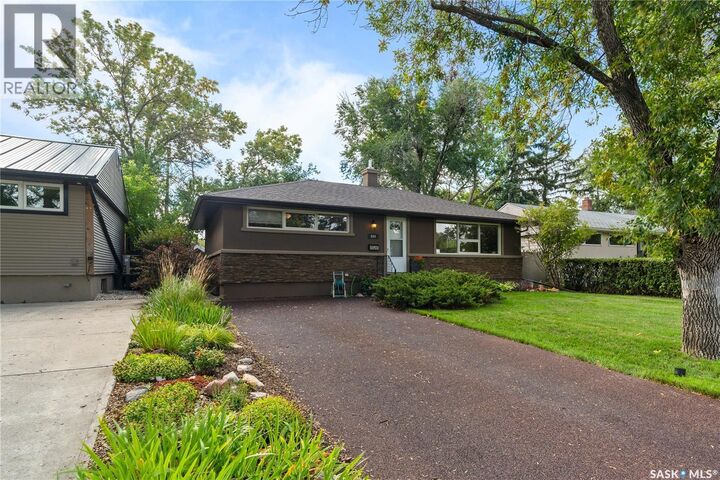
Welcome home to 609 E 18th Avenue. Where attention to detail and true pride of ownership meet. This 960sqft home is truly move-in ready and packed with appeal. Located in the highly desirable Arnhem Place neighbourhood. Featuring a total of 3 bedrooms and 2 bathrooms, original hardwood flooring throughout the main, an outstanding basement, a stunning back yard and a double detached garage. This home offers a fully finished layout, that is practical for any buyer. Simply get your keys, open the door, and start living. The property has been nicely updated and maintained over the years. It has truly been loved by its current owners, and awaits new homeowners to carry on the love. You are drawn in from the step one, a beautiful living room flooded with light from the large windows. This kitchen is a chef's dream space, with plenty of prep space and cabinetry that stretches to the ceiling. Two bedrooms and a bathroom complete the main floor. The basement is beautifully finished with a large living room, one bedroom (window may not meet egress) and a full bathroom. The real showstopper is the backyard, a true backyard paradise with space to relax, entertain, and make the most of the Saskatchewan seasons. Close to parks, schools, walking paths, and amenities, with easy access to anywhere in Regina… this is a home that delivers on location and lifestyle.. Be sure to contact a local real estate professional to book your own private viewing today! As per the Seller’s direction, all offers will be presented on 09/21/2026 4:00PM. (id:41440)
MLS®:
SK048528
SK048528
Taxes
$3,528(2026)
$3,528(2026)
Lot Size
6,116 SQFT
6,116 SQFT
Type
Single-Family Home
Single-Family Home
Year Built
1954
1954
Style
Bungalow
Bungalow
Listed By
Chris Untereiner, Coldwell Banker Local Realty
Source
CREA
Last checked Sep 19 2026 at 9:00 AM GMT+0000
CREA
Last checked Sep 19 2026 at 9:00 AM GMT+0000
Bathroom Details
- Full Bathrooms: 2
Interior Features
- Washer
- Refrigerator
- Dishwasher
- Microwave
- Stove
- Dryer
- Window Coverings
- Freezer
- Garage Door Opener Remote(s)
- Storage Shed
Lot Information
- Treed
- Sump Pump
- Rectangular
Heating and Cooling
- Forced Air
- Natural Gas
- Central Air Conditioning
- Air Exchanger
Basement Information
- Finished
- Full
Parking
- Detached Garage
- Parking Space(s)
Living Area
- 960 sqft
Location
Disclaimer: The trademarks REALTOR®, REALTORS®, and the REALTOR® logo are controlled
by The Canadian Real Estate Association (CREA) and identify real estate professionals who are members of CREA. Listing Data Last Updated: 9/19/26 02:00
The trademarks REALTOR®, REALTORS®, and the REALTOR® logo are controlledby The Canadian Real Estate Association (CREA) and identify real estate professionals who are members of CREA. Listing Data Last Updated: 9/19/26 02:00
