
Listing Courtesy of:  CREA / Listed By: James Newman, Coldwell Banker Local Realty; Shelby Vincent, Local Realty
 CREA / Listed By: James Newman, Coldwell Banker Local Realty; Shelby Vincent, Local Realty
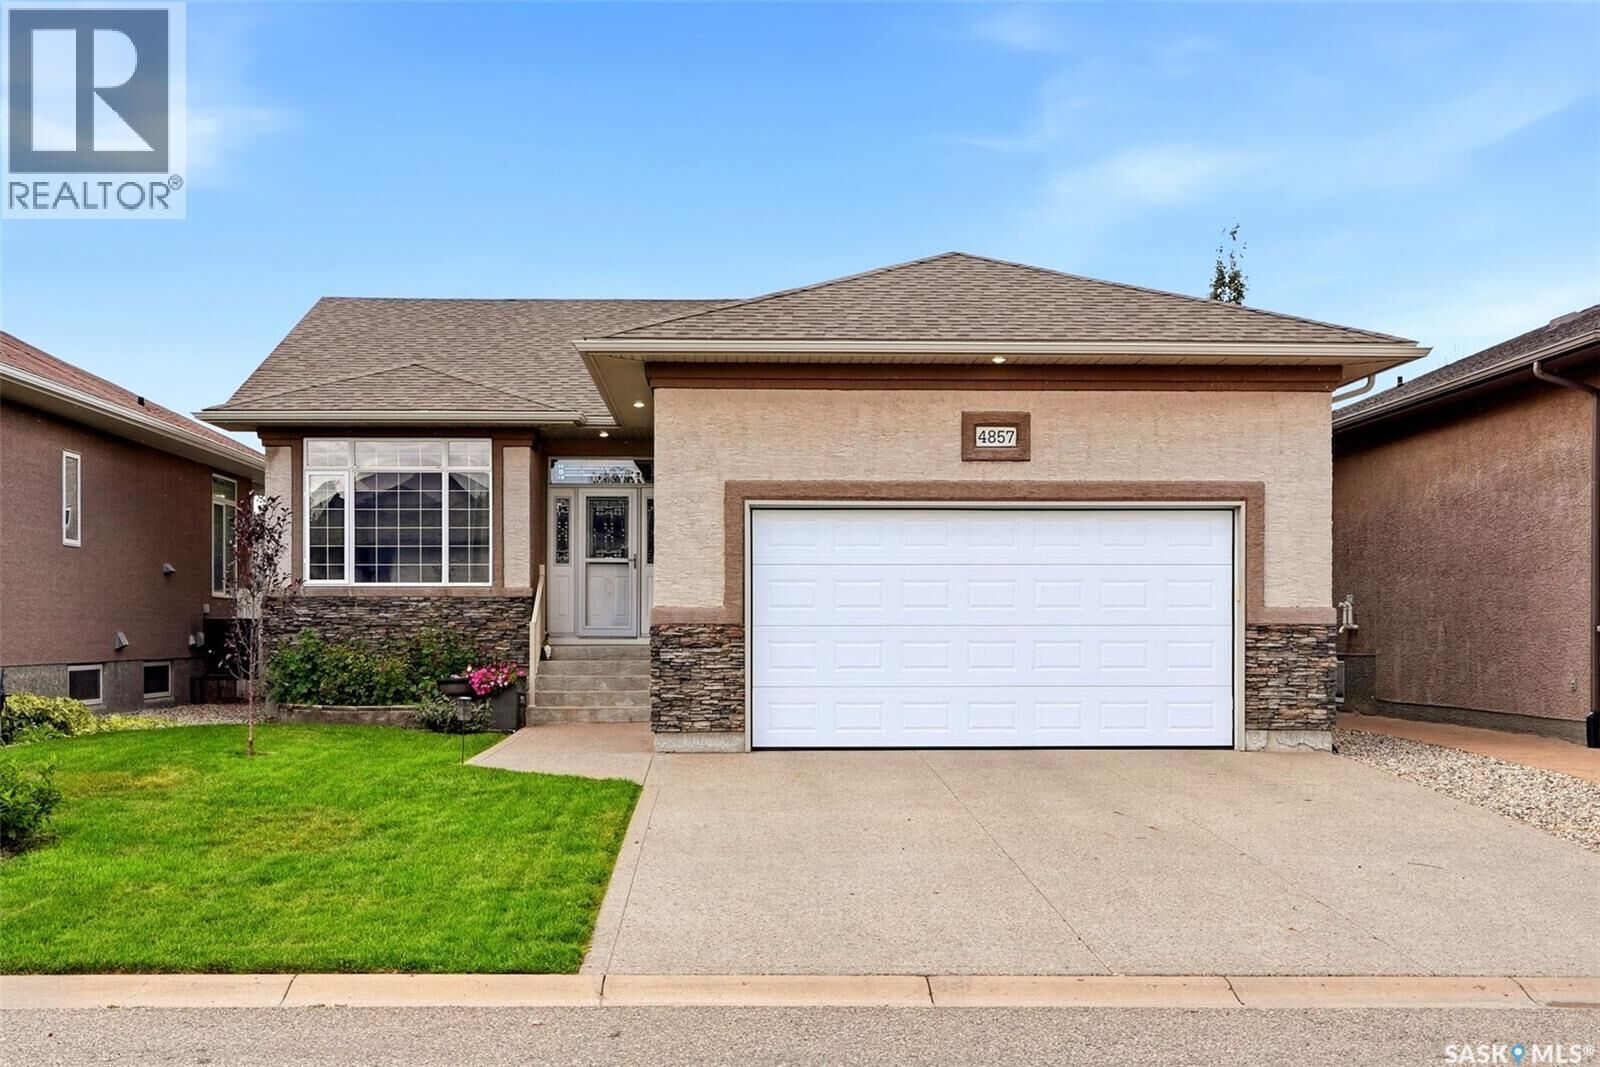
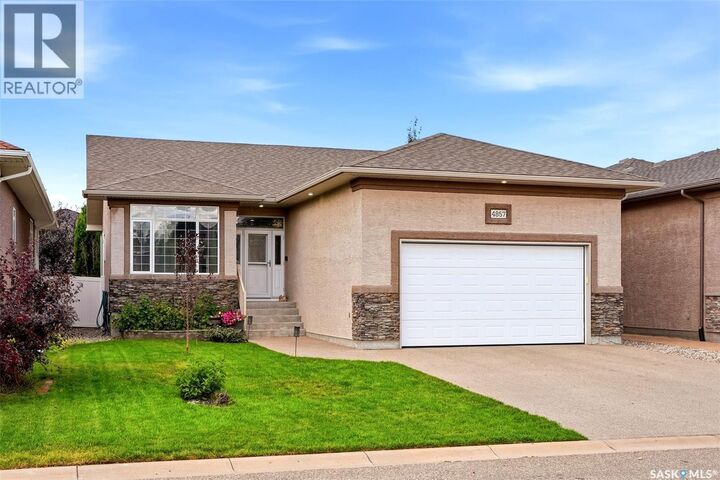
 4857 McCombie Crescent Regina, SK S4W 0B2
Active (10 Days)
$464,264 (USD)
MLS®:
SK047951
SK047951
Taxes
$7,596(2026)
$7,596(2026)
Lot Size
5,515 SQFT
5,515 SQFT
Type
Single-Family Home
Single-Family Home
Year Built
2010
2010
Style
Bungalow
Bungalow
Listed By
James Newman, Coldwell Banker Local Realty
Shelby Vincent, Coldwell Banker Local Realty
Shelby Vincent, Coldwell Banker Local Realty
Source
CREA
Last checked Sep 19 2026 at 9:00 AM GMT+0000
CREA
Last checked Sep 19 2026 at 9:00 AM GMT+0000
Bathroom Details
- Full Bathrooms: 3
Interior Features
- Washer
- Refrigerator
- Dishwasher
- Microwave
- Satellite Dish
- Stove
- Dryer
- Window Coverings
- Alarm System
- Central Vacuum - Roughed In
- Garage Door Opener Remote(s)
- Storage Shed
Lot Information
- Treed
- Double Width or More Driveway
Property Features
- Fireplace: Conventional
- Fireplace: Total: 1
- Fireplace: Gas
Heating and Cooling
- Forced Air
- Natural Gas
- Central Air Conditioning
- Air Exchanger
Basement Information
- Finished
- Full
Parking
- Attached Garage
- Heated Garage
- Parking Space(s)
Living Area
- 1,549 sqft
Location
Disclaimer: The trademarks REALTOR®, REALTORS®, and the REALTOR® logo are controlled
by The Canadian Real Estate Association (CREA) and identify real estate professionals who are members of CREA. Listing Data Last Updated: 9/19/26 02:00
The trademarks REALTOR®, REALTORS®, and the REALTOR® logo are controlledby The Canadian Real Estate Association (CREA) and identify real estate professionals who are members of CREA. Listing Data Last Updated: 9/19/26 02:00

Description