
Listing Courtesy of:  CREA / Listed By: Giselle Ripplinger, Coldwell Banker Local Realty; Lacie Ripplinger, Local Realty
 CREA / Listed By: Giselle Ripplinger, Coldwell Banker Local Realty; Lacie Ripplinger, Local Realty
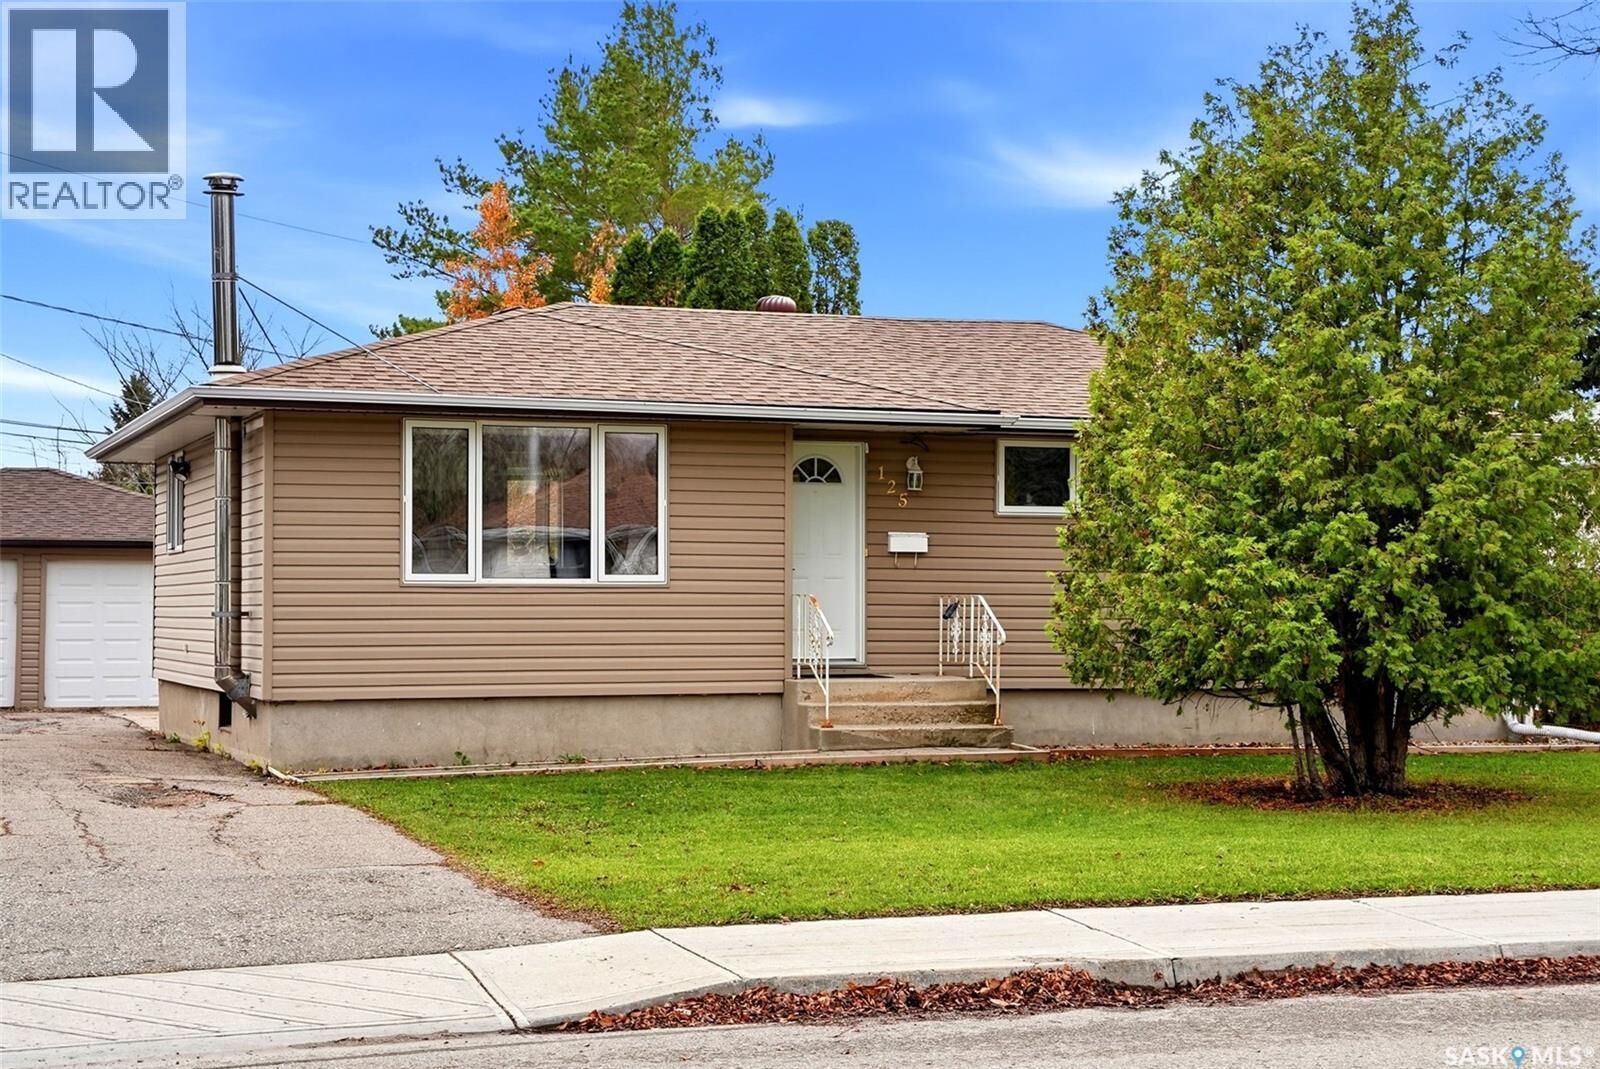
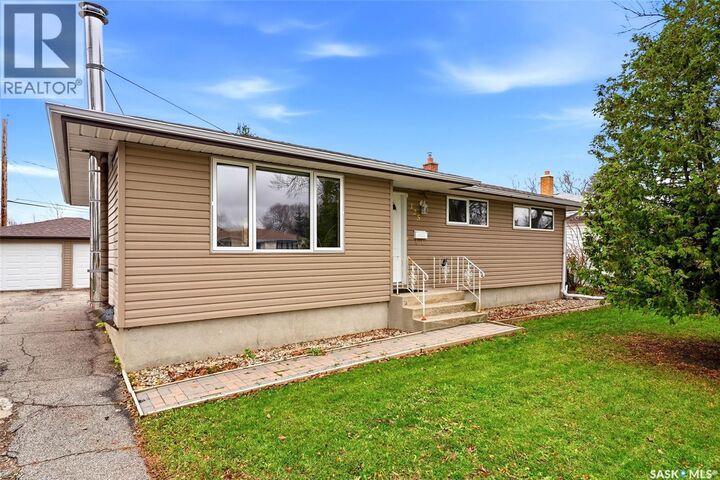
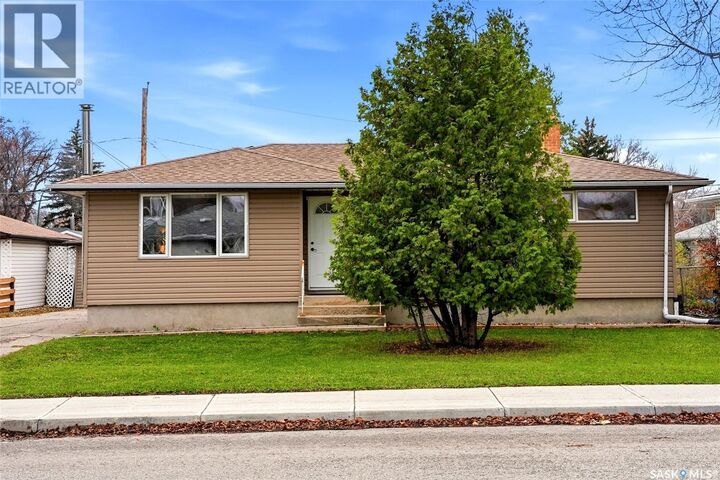
125 Stapleford Crescent Regina, SK S4S 4S8
Active (4 Days)
$374,900 (CAD)
MLS®:
SK052237
SK052237
Taxes
$3,875(2026)
$3,875(2026)
Lot Size
7,083 SQFT
7,083 SQFT
Type
Single-Family Home
Single-Family Home
Year Built
1964
1964
Style
Bungalow
Bungalow
Listed By
Giselle Ripplinger, Coldwell Banker Local Realty
Lacie Ripplinger, Coldwell Banker Local Realty
Lacie Ripplinger, Coldwell Banker Local Realty
Source
CREA
Last checked Nov 3 2026 at 6:43 PM GMT+0000
CREA
Last checked Nov 3 2026 at 6:43 PM GMT+0000
Bathroom Details
- Full Bathrooms: 2
Interior Features
- Washer
- Refrigerator
- Dishwasher
- Microwave
- Stove
- Dryer
- Window Coverings
- Freezer
- Garage Door Opener Remote(s)
- Storage Shed
Lot Information
- Treed
- Rectangular
Heating and Cooling
- Forced Air
- Natural Gas
- Central Air Conditioning
Basement Information
- Finished
- Full
Parking
- Detached Garage
- Parking Space(s)
Living Area
- 1,045 sqft
Location
Disclaimer: The trademarks REALTOR®, REALTORS®, and the REALTOR® logo are controlled
by The Canadian Real Estate Association (CREA) and identify real estate professionals who are members of CREA. Listing Data Last Updated: 11/3/26 10:43
The trademarks REALTOR®, REALTORS®, and the REALTOR® logo are controlledby The Canadian Real Estate Association (CREA) and identify real estate professionals who are members of CREA. Listing Data Last Updated: 11/3/26 10:43

Description