
Inscription par:  CREA / Listed By: Doug Elworthy, Coldwell Banker Local Realty; Anthony Polley, Local Realty
 CREA / Listed By: Doug Elworthy, Coldwell Banker Local Realty; Anthony Polley, Local Realty
 66 Leslie Place Regina, SK S4S 6R2
En vigueur (2 Jours)
689 900 $ (CAD)
HORAIRES DES PORTES OUVERTES
-
OUVERTESSam, Sep 1912 noon - 2:00 pm
-
OUVERTESDim, Sep 201:00 pm - 3:00 pm
Description
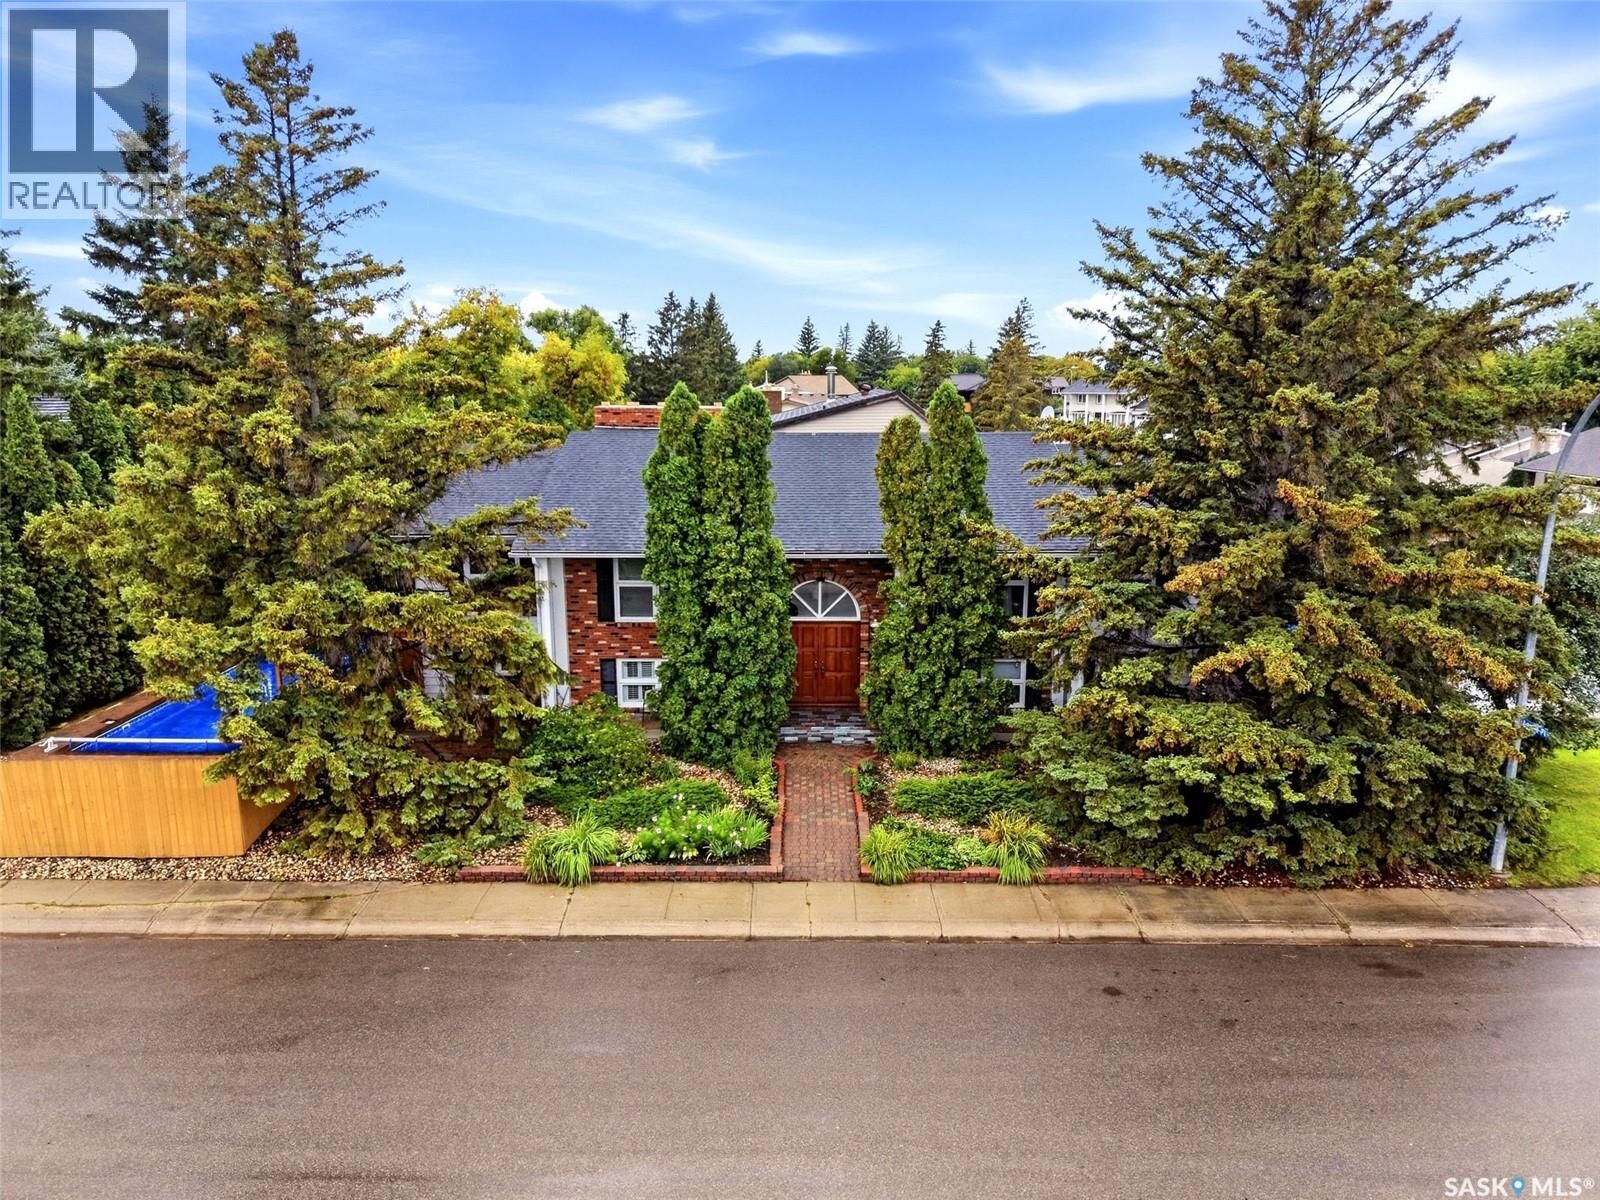
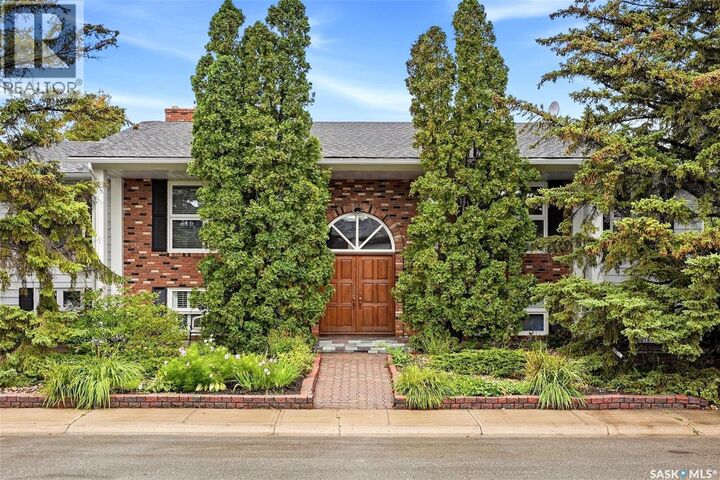
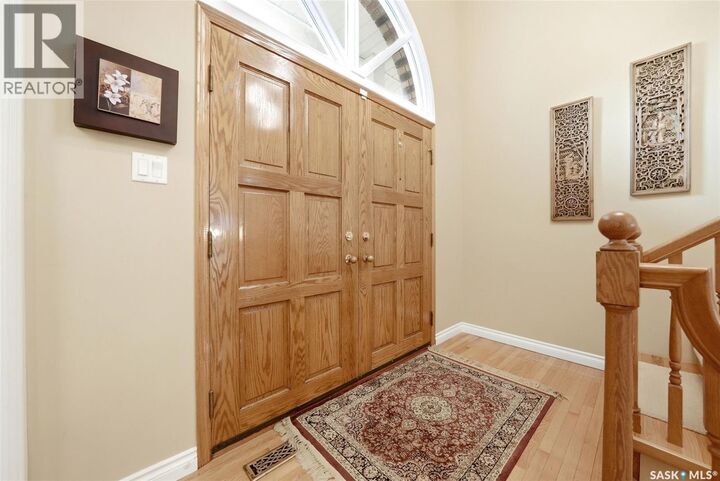
STUNNING CUSTOM BUILT 5 BED EXECUTIVE BI-LEVEL IN DESIRABLE ALBERT PARK! 1,980 sq. ft. of beautifully designed living space on each level with exceptional upgrades & versatility. The impressive foyer features a modern chandelier & opens to the formal living room or spacious family room through French doors. Gleaming hardwood floors & a dramatic double-sided Tyndall stone fireplace create a stunning focal point. Patio doors lead to a three-season sunroom, plus additional sunrooms for flexible living space. The main floor offers formal & semi-formal dining areas, extensive hardwood, crown moulding & an upgraded kitchen with abundant ash cabinetry, granite counters & backsplash, ceramic tile & quality finishes. The large primary bedroom features double closets, two vanities & luxurious ensuite with oversized shower, two-piece bath area & 3/4-inch granite flooring. Two oversized bedrooms with double closets share a four-piece bath with jetted tub, double vanity, 24K gold-plated taps & granite flooring. The lower level offers exceptional flexibility with a large recreation room/bedroom, office, cold storage/wine room, pool-accessible kitchen & non-regulation suite with kitchen, living area, bedroom, bath, laundry & sunroom—ideal for extended family, guests, nanny or additional living space. Highlights include two high-efficiency furnaces (one brand new), on-demand hot water, updated windows, upgraded lighting, granite vanities & numerous improvements. Direct entry to oversized 25x30 double attached garage. Enjoy a low-maintenance yard with fenced 48' x 24' in-ground pool & expansive new brick patio. Pool features a new heater/filter (2019) & liner (2021). A rare combination of quality, upgrades, spacious living & flexibility in sought-after Albert Park! (id:41440)
MLS®:
SK048652
SK048652
Les impôts
$7,689(2026)
$7,689(2026)
Surface Terrain
7,063 PI. CA.
7,063 PI. CA.
Catégorie
Single-Family Home
Single-Family Home
Année de Construction
1977
1977
Style
Bi-Level
Bi-Level
Listed By
Doug Elworthy, Coldwell Banker Local Realty
Anthony Polley, Coldwell Banker Local Realty
Anthony Polley, Coldwell Banker Local Realty
Source
CREA
Dernière vérification Sep 19 2026 à 9:00 AM GMT+0000
CREA
Dernière vérification Sep 19 2026 à 9:00 AM GMT+0000
Détails sur les salles de bains
- Salles de bains: 3
Caractéristiques Intérieures
- Washer
- Refrigerator
- Dishwasher
- Microwave
- Stove
- Dryer
- Window Coverings
- Alarm System
- Freezer
- Garage Door Opener Remote(s)
- Storage Shed
Informations sur le lot
- Treed
- Corner Site
- Irregular Lot Size
Caractéristiques de la propriété
- Cheminée: Conventional
- Cheminée: Total: 1
- Cheminée: Wood
Chauffage et refroidissement
- Forced Air
- Natural Gas
Informations sur le pool
- Pool
Stationnement
- Attached Garage
- Parking Space(s)
Surface Habitable
- 1,980 pi. ca.
Lieu
Disclaimer: The trademarks REALTOR®, REALTORS®, and the REALTOR® logo are controlled
by The Canadian Real Estate Association (CREA) and identify real estate professionals who are members of CREA. Listing Data Last Updated: 9/19/26 02:00
The trademarks REALTOR®, REALTORS®, and the REALTOR® logo are controlledby The Canadian Real Estate Association (CREA) and identify real estate professionals who are members of CREA. Listing Data Last Updated: 9/19/26 02:00
