
Inscription par:  CREA / Listed By: James Newman, Coldwell Banker Local Realty; Shelby Vincent, Local Realty
 CREA / Listed By: James Newman, Coldwell Banker Local Realty; Shelby Vincent, Local Realty
 2817 Elgaard Drive Regina, SK S4X 0M4
En vigueur (3 Jours)
339 250 $ (USD)
HORAIRES DES PORTES OUVERTES
-
OUVERTESSam, Sep 1912 noon - 2:00 pm
-
OUVERTESSam, Sep 1912 noon - 2:00 pm
-
OUVERTESDim, Sep 2010:00 am - 12 noon
-
OUVERTESDim, Sep 2010:00 am - 12 noon
plus d’infos
plus d’infos
Description
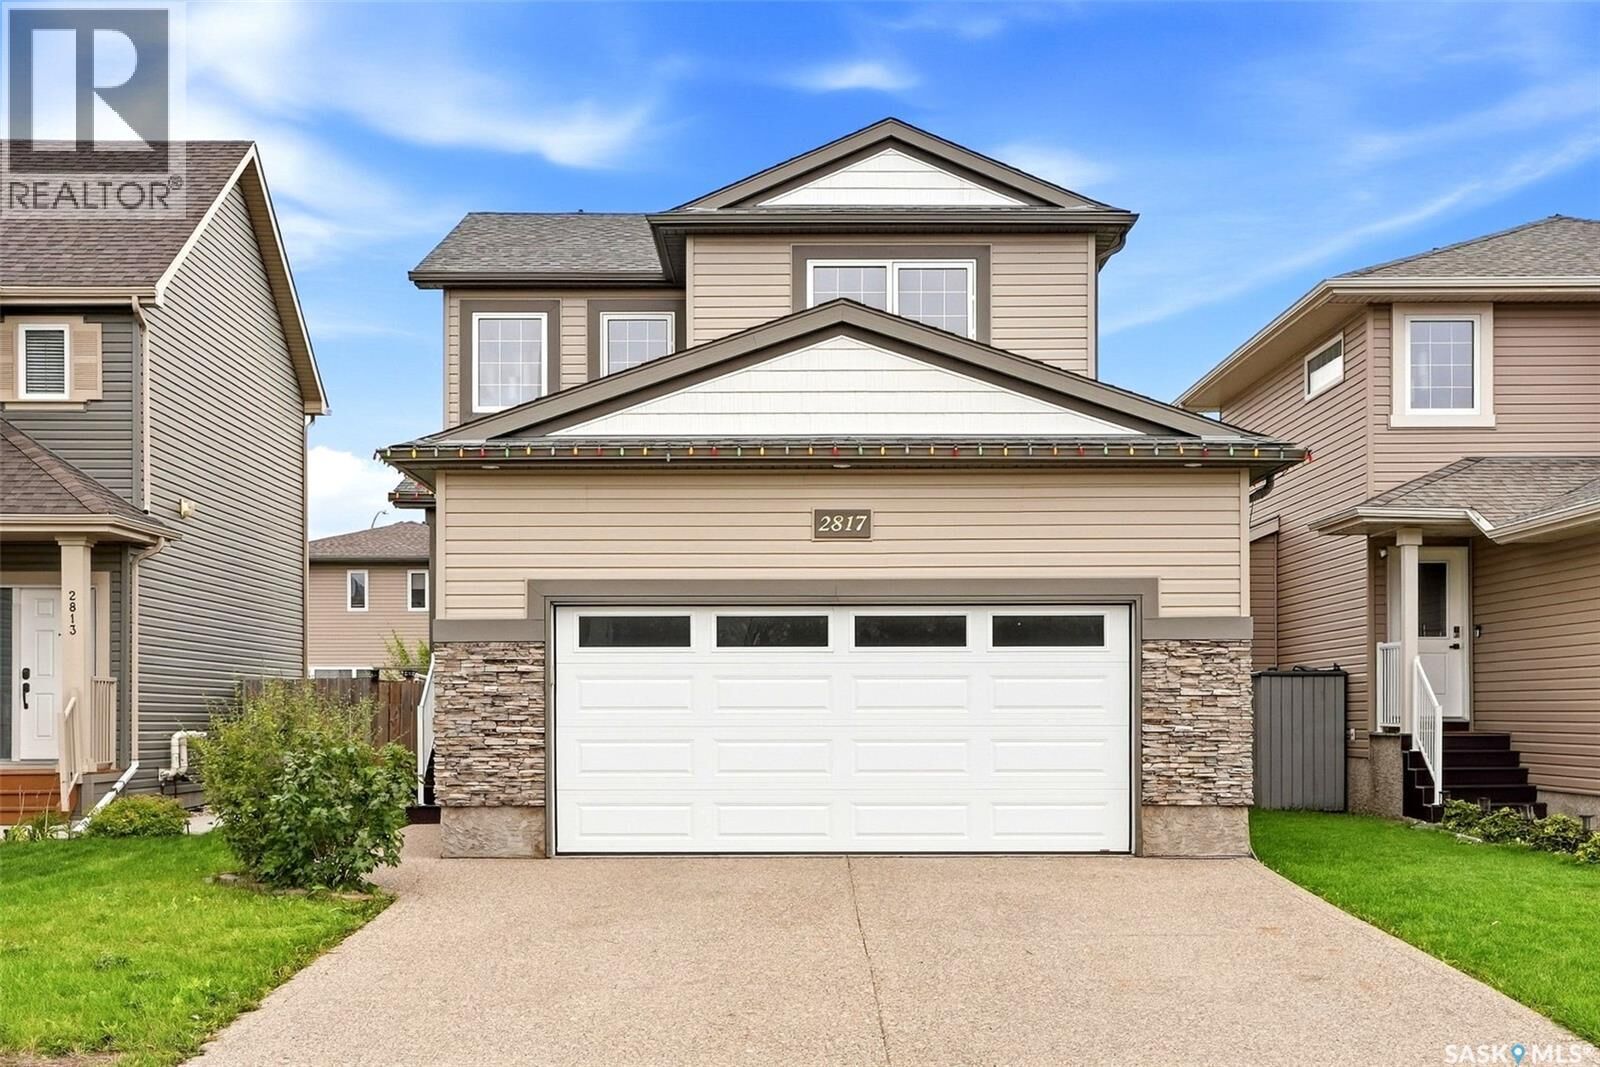
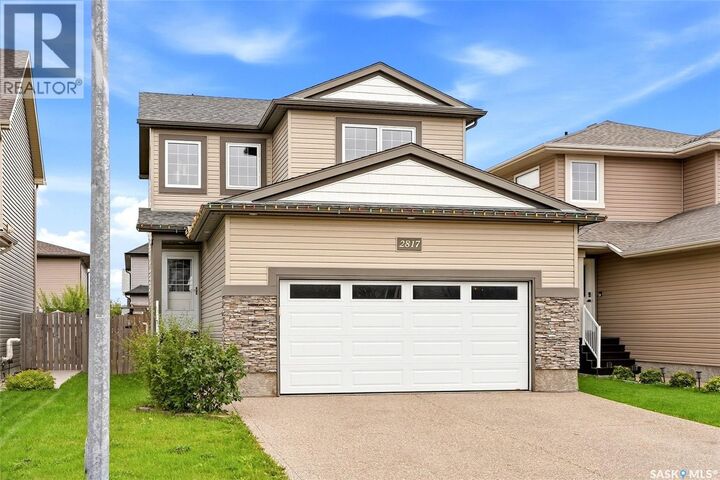
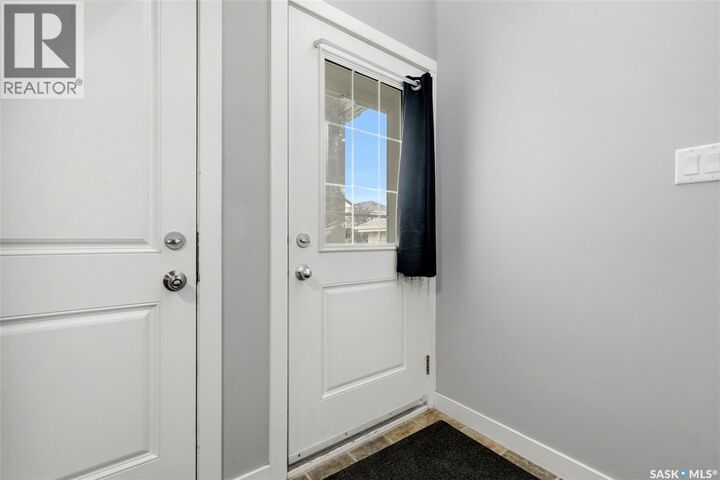
Welcome to Hawkstone! This fully developed two-storey checks all the boxes with five bedrooms, four bathrooms and plenty of space for the whole family. Step inside to a welcoming front entry before heading into the bright, open-concept main floor where the kitchen, dining and living areas come together—perfect for busy mornings, family dinners and entertaining friends. A convenient half bath completes the main level. Upstairs you’ll find three bedrooms, including a spacious primary suite with a 4-piece ensuite, plus another 4-piece bathroom and the bonus of a separate second-floor laundry room. Downstairs, the fully developed basement adds two more bedrooms, a 3-piece bathroom and utility/storage space, giving you plenty of flexibility for kids, guests or a home office. Outside, enjoy a fully fenced and landscaped yard with a good-sized deck ready for summer BBQs and evenings outside. Top it all off with a double attached heated garage, and you’ve got a move-in-ready home with the space, layout and features today’s families are looking for. As per the Seller’s direction, all offers will be presented on 09/20/2026 6:00PM. (id:41440)
MLS®:
SK048662
SK048662
Les impôts
$5,643(2026)
$5,643(2026)
Surface Terrain
4,139 PI. CA.
4,139 PI. CA.
Catégorie
Single-Family Home
Single-Family Home
Année de Construction
2014
2014
Style
2 Level
2 Level
Listed By
James Newman, Coldwell Banker Local Realty
Shelby Vincent, Coldwell Banker Local Realty
Shelby Vincent, Coldwell Banker Local Realty
Source
CREA
Dernière vérification Sep 19 2026 à 9:00 AM GMT+0000
CREA
Dernière vérification Sep 19 2026 à 9:00 AM GMT+0000
Détails sur les salles de bains
- Salles de bains: 4
Caractéristiques Intérieures
- Washer
- Refrigerator
- Dishwasher
- Microwave
- Stove
- Dryer
- Window Coverings
- Garage Door Opener Remote(s)
Informations sur le lot
- Treed
- Double Width or More Driveway
- Sump Pump
Chauffage et refroidissement
- Forced Air
- Natural Gas
- Central Air Conditioning
- Air Exchanger
Informations sur les sous-sols
- Finished
- Full
Stationnement
- Attached Garage
- Heated Garage
- Parking Space(s)
Étages
- 2
Surface Habitable
- 1,326 pi. ca.
Lieu
Disclaimer: The trademarks REALTOR®, REALTORS®, and the REALTOR® logo are controlled
by The Canadian Real Estate Association (CREA) and identify real estate professionals who are members of CREA. Listing Data Last Updated: 9/19/26 02:00
The trademarks REALTOR®, REALTORS®, and the REALTOR® logo are controlledby The Canadian Real Estate Association (CREA) and identify real estate professionals who are members of CREA. Listing Data Last Updated: 9/19/26 02:00
