
Inscription par:  CREA / Listed By: Peter Fourlas, Coldwell Banker Local Realty; Kaitlin Brown, Local Realty
 CREA / Listed By: Peter Fourlas, Coldwell Banker Local Realty; Kaitlin Brown, Local Realty
 7502 Lilac Place Regina, SK S4Y 0B3
En vigueur (54 Jours)
1 075 000 $ (CAD)
HORAIRES DES PORTES OUVERTES
-
OUVERTESSam, Sep 1911:00 am - 1:00 pm
Description
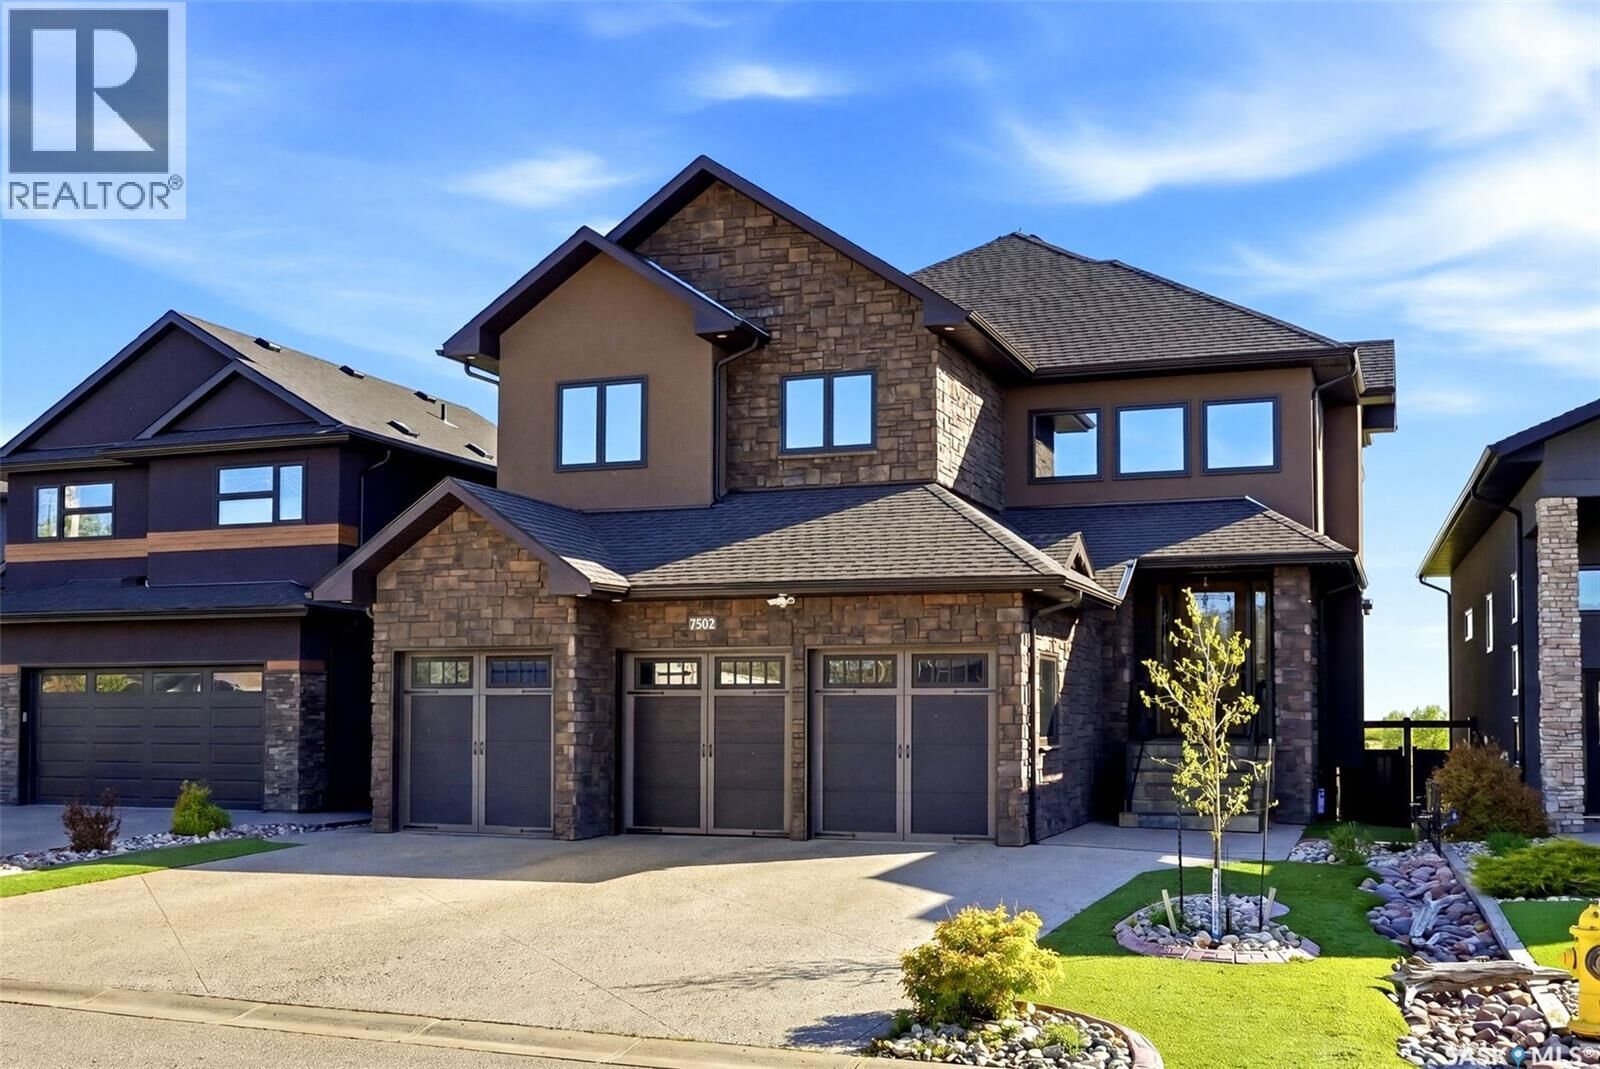
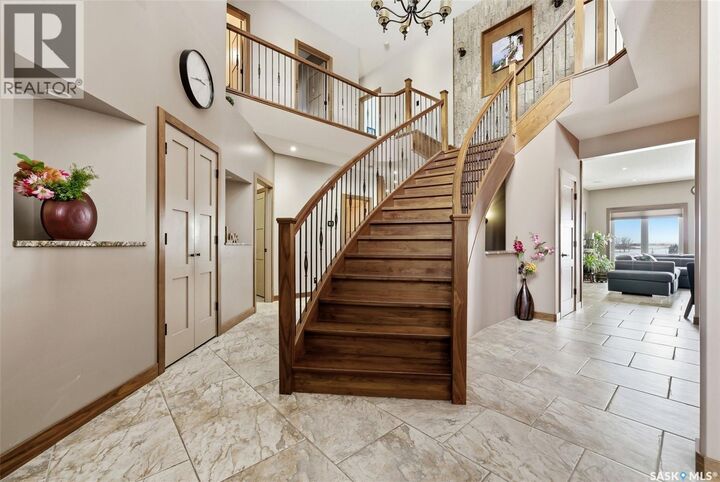
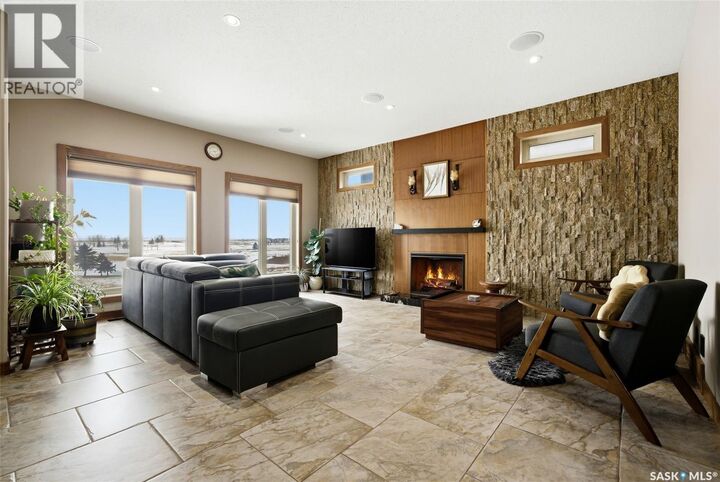
Welcome to 7502 Lilac Place, an exceptional executive two storey walkout in prestigious Fairways West, backing directly onto the golf course. Offering 2,893 sq. ft. of refined living space plus a fully developed walkout level, this remarkable home showcases exquisite walnut millwork and cabinetry throughout, highlighted by a stunning curved walnut staircase. Upgrades added in the last 18months: custom fridge/freezer in kitchen , two new gas fireplaces, complete sunroom addition, power binds in sunroom, additional sub panel added, all totalling $175,000.00 in upgrades! The main floor is designed for everyday luxury and upscale entertaining, featuring a chef inspired kitchen with an oversized island, granite countertops, hidden built-in walnut refrigerator and freezer, bar fridge, gas cooktop, double wall ovens, and a spacious walk-in pantry. The dining area offers custom built-ins and a cozy gas fireplace, while the former deck has been converted into a four-season room with a fireplace, air conditioning, electric heat, and an additional 240 sq. ft. of year round living space not included in the total square footage. Upstairs, you'll find an open den/office with built-in cabinetry, a luxurious primary retreat with a spa-like 5 piece ensuite and dual walk-in closets, three additional bedrooms, a full bath, and a laundry room with sink and granite counters. The fully developed walkout basement includes a spacious family room, theatre room, fifth bedroom, 3 piece bath, and utility area. Radiant in-floor heating extends through the basement and triple attached garage. Situated on a beautifully xeriscaped 5,393 sq. ft. lot with drip irrigation, this property also features a covered patio, natural gas BBQ hookup, built-in speaker system, four fireplaces (three gas, one electric), and a fully fenced yard designed to maximize enjoyment of its serene golf course setting. (id:41440)
MLS®:
SK043802
SK043802
Les impôts
$12,986(2025)
$12,986(2025)
Surface Terrain
5,393 PI. CA.
5,393 PI. CA.
Catégorie
Single-Family Home
Single-Family Home
Année de Construction
2012
2012
Style
2 Level
2 Level
Listed By
Peter Fourlas, Coldwell Banker Local Realty
Kaitlin Brown, Coldwell Banker Local Realty
Kaitlin Brown, Coldwell Banker Local Realty
Source
CREA
Dernière vérification Sep 19 2026 à 7:30 AM GMT+0000
CREA
Dernière vérification Sep 19 2026 à 7:30 AM GMT+0000
Détails sur les salles de bains
- Salles de bains: 4
Caractéristiques Intérieures
- Washer
- Refrigerator
- Dishwasher
- Microwave
- Stove
- Dryer
- Window Coverings
- Oven - Built-In
- Freezer
- Hood Fan
- Garage Door Opener Remote(s)
- Humidifier
Informations sur le lot
- Treed
- Cul-De-Sac
- Rectangular
Caractéristiques de la propriété
- Cheminée: Conventional
- Cheminée: Total: 2
- Cheminée: Electric
- Cheminée: Gas
Chauffage et refroidissement
- Baseboard Heaters
- In Floor Heating
- Forced Air
- Hot Water
- Natural Gas
- Electric
- Wall Unit
- Central Air Conditioning
Informations sur les sous-sols
- Finished
- Full
- Walk Out
Stationnement
- Attached Garage
- Heated Garage
- Parking Space(s)
Étages
- 2
Surface Habitable
- 2,893 pi. ca.
Lieu
Disclaimer: The trademarks REALTOR®, REALTORS®, and the REALTOR® logo are controlled
by The Canadian Real Estate Association (CREA) and identify real estate professionals who are members of CREA. Listing Data Last Updated: 9/19/26 00:30
The trademarks REALTOR®, REALTORS®, and the REALTOR® logo are controlledby The Canadian Real Estate Association (CREA) and identify real estate professionals who are members of CREA. Listing Data Last Updated: 9/19/26 00:30
