
Inscription par:  CREA / Listed By: Melissa McCullough, Coldwell Banker Local Realty
 CREA / Listed By: Melissa McCullough, Coldwell Banker Local Realty
 4321 Chuka Drive Regina, SK S4V 3H8
En vigueur (5 Jours)
935 000 $ (CAD)
HORAIRES DES PORTES OUVERTES
-
OUVERTESSam, Sep 1912 noon - 2:00 pm
Description
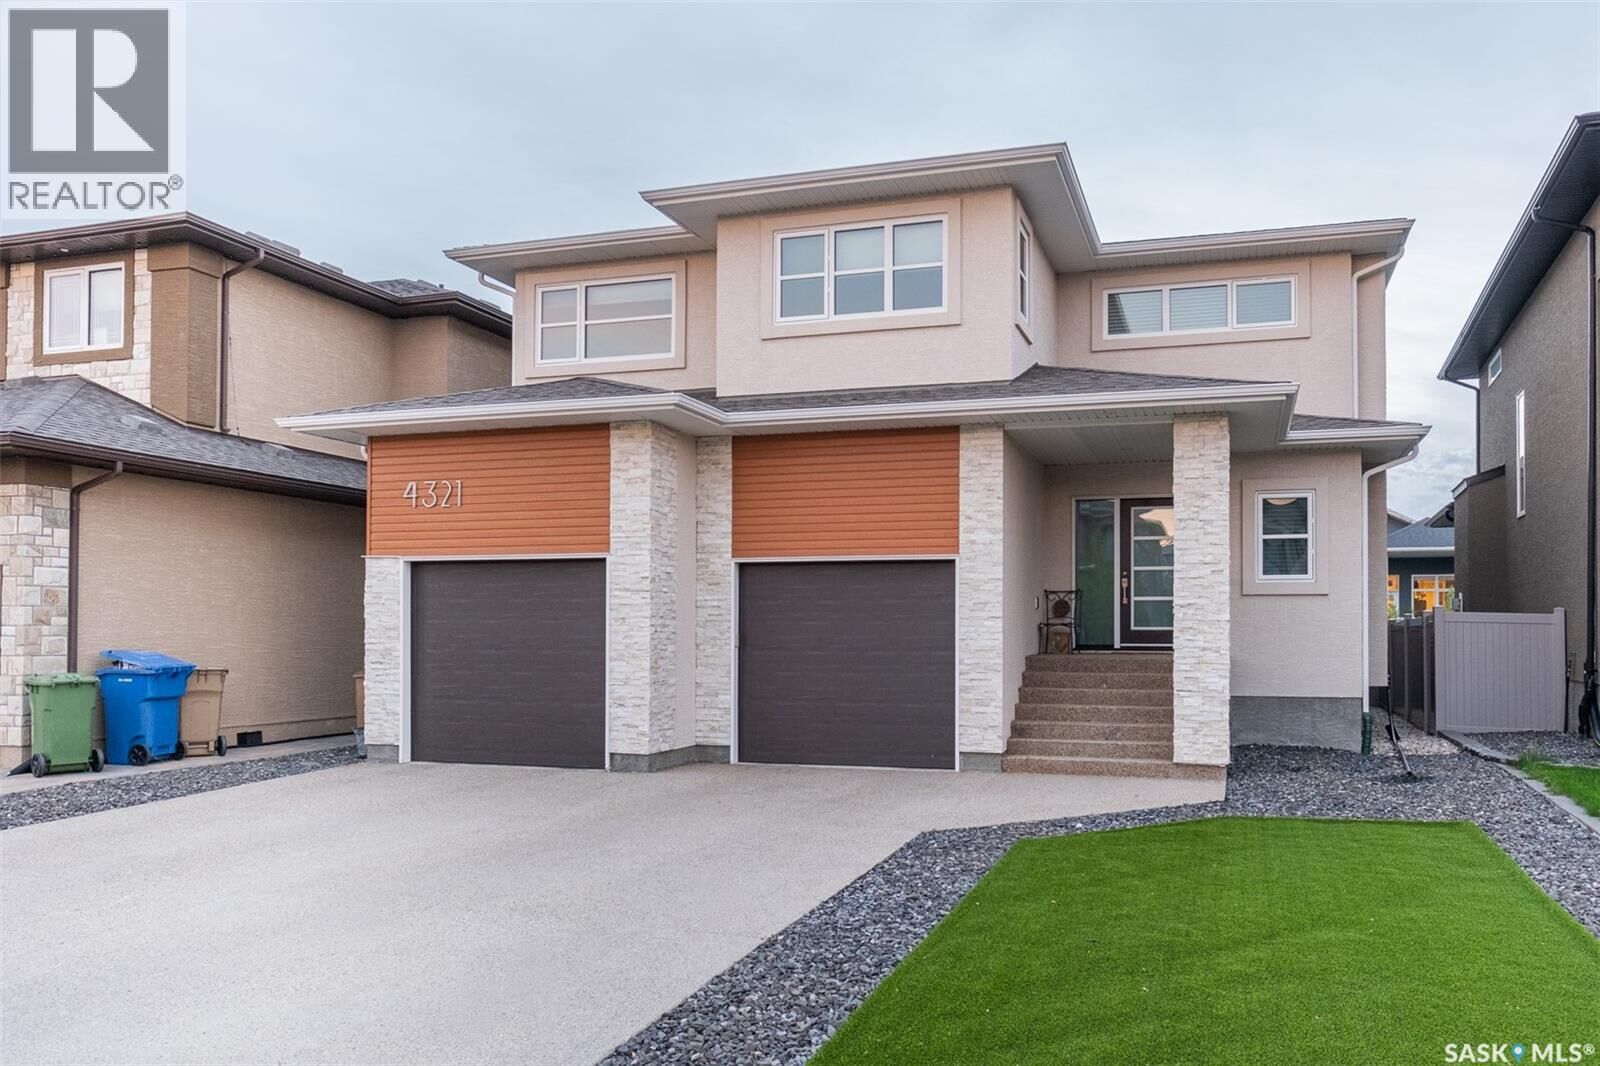
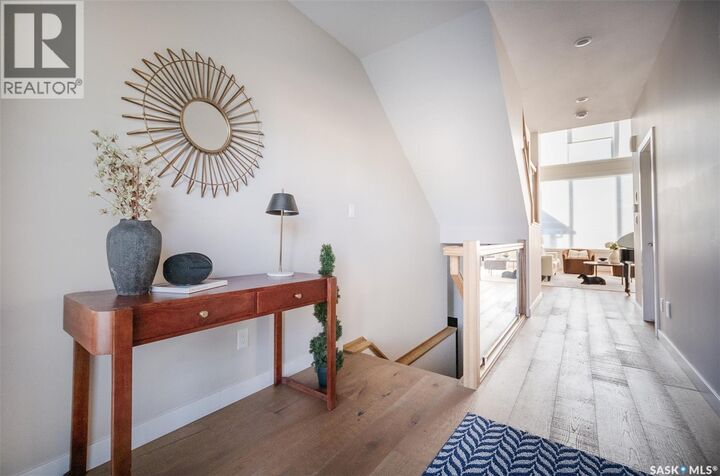
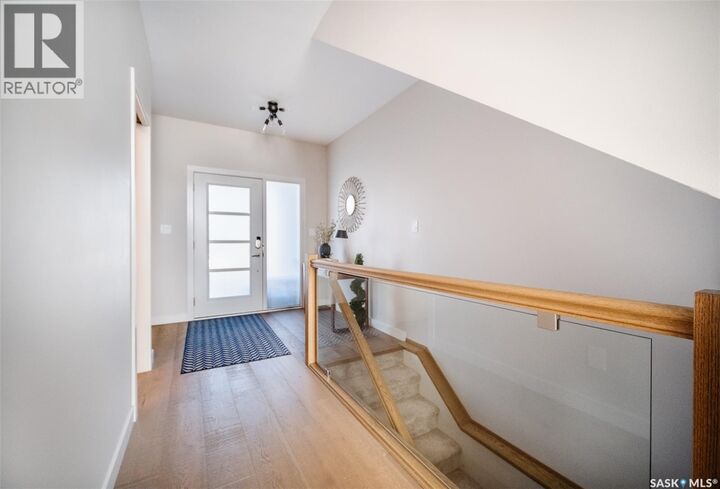
Welcome to 4321 Chuka Drive, a beautifully designed 2,349 sq. ft. two-storey located in The Creeks, one of Regina’s most exclusive neighbourhoods. Built in 2017, this impressive home combines thoughtful design, comfortable family living and standout spaces for entertaining. The main floor makes an immediate impression with soaring 19-foot ceilings in the living room, hardwood flooring and a gas fireplace. The dream kitchen offers plenty of workspace and storage, built-in appliances and a walk-in pantry, all open to the spacious dining area. An office, mudroom and convenient two-piece bathroom complete the main level. Just off the back of the home, the sunroom provides another inviting space to relax and enjoy the backyard. Upstairs, the primary suite is a true retreat. The ensuite features a custom tiled shower and soaker tub, while the massive walk-in closet is finished with custom shelving to keep everything beautifully organized. Two additional bedrooms, another full bathroom, a generous bonus room and second-floor laundry complete this family-friendly level. The fully finished basement adds even more living space with a theatre room, recreation area, fourth bedroom and four-piece bathroom. Outside, the fully fenced yard features low-maintenance artificial turf, giving you a polished outdoor space without the upkeep. The insulated 24' x 26' double attached garage and concrete driveway provide plenty of parking and storage. The Creeks is known for its beautiful homes, thoughtfully planned streets and welcoming residential atmosphere. Enjoy nearby parks, expansive green spaces and an extensive network of walking paths that make it easy to get outside and explore the neighbourhood. All of this is within convenient reach of schools, shopping, restaurants and the many amenities of Regina’s east end. (id:41440)
MLS®:
SK048368
SK048368
Les impôts
$10,512(2026)
$10,512(2026)
Surface Terrain
5,464 PI. CA.
5,464 PI. CA.
Catégorie
Single-Family Home
Single-Family Home
Année de Construction
2017
2017
Style
2 Level
2 Level
Ville
Sherwood No. 159
Sherwood No. 159
Listed By
Melissa McCullough, Coldwell Banker Local Realty
Source
CREA
Dernière vérification Sep 19 2026 à 7:30 AM GMT+0000
CREA
Dernière vérification Sep 19 2026 à 7:30 AM GMT+0000
Détails sur les salles de bains
- Salles de bains: 4
Caractéristiques Intérieures
- Washer
- Refrigerator
- Dishwasher
- Microwave
- Stove
- Dryer
- Window Coverings
- Oven - Built-In
- Hood Fan
- Garage Door Opener Remote(s)
Informations sur le lot
- Treed
- Sump Pump
- Rectangular
Caractéristiques de la propriété
- Cheminée: Conventional
- Cheminée: Total: 1
- Cheminée: Gas
Chauffage et refroidissement
- Forced Air
- Natural Gas
- Central Air Conditioning
- Air Exchanger
Informations sur les sous-sols
- Finished
- Full
Stationnement
- Attached Garage
- Parking Space(s)
Étages
- 2
Surface Habitable
- 2,349 pi. ca.
Lieu
Disclaimer: The trademarks REALTOR®, REALTORS®, and the REALTOR® logo are controlled
by The Canadian Real Estate Association (CREA) and identify real estate professionals who are members of CREA. Listing Data Last Updated: 9/19/26 00:30
The trademarks REALTOR®, REALTORS®, and the REALTOR® logo are controlledby The Canadian Real Estate Association (CREA) and identify real estate professionals who are members of CREA. Listing Data Last Updated: 9/19/26 00:30
